
The JUNG founder's villa
Nehse & Gerstein Architekten BDA
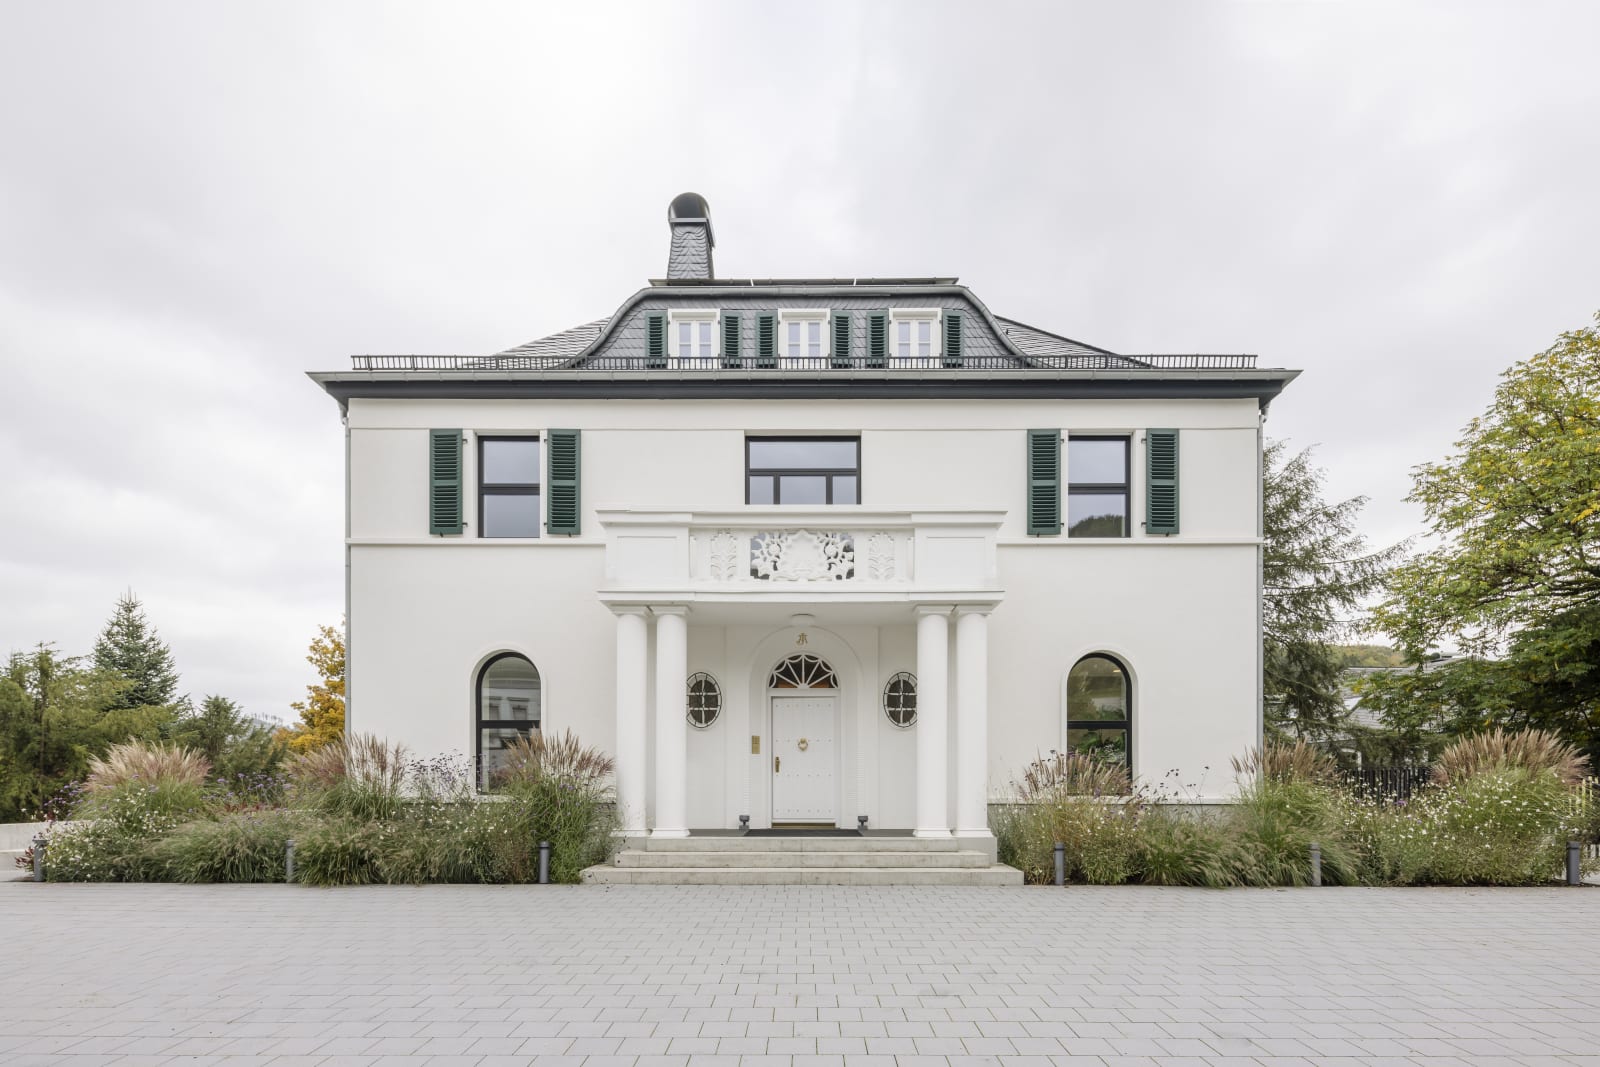
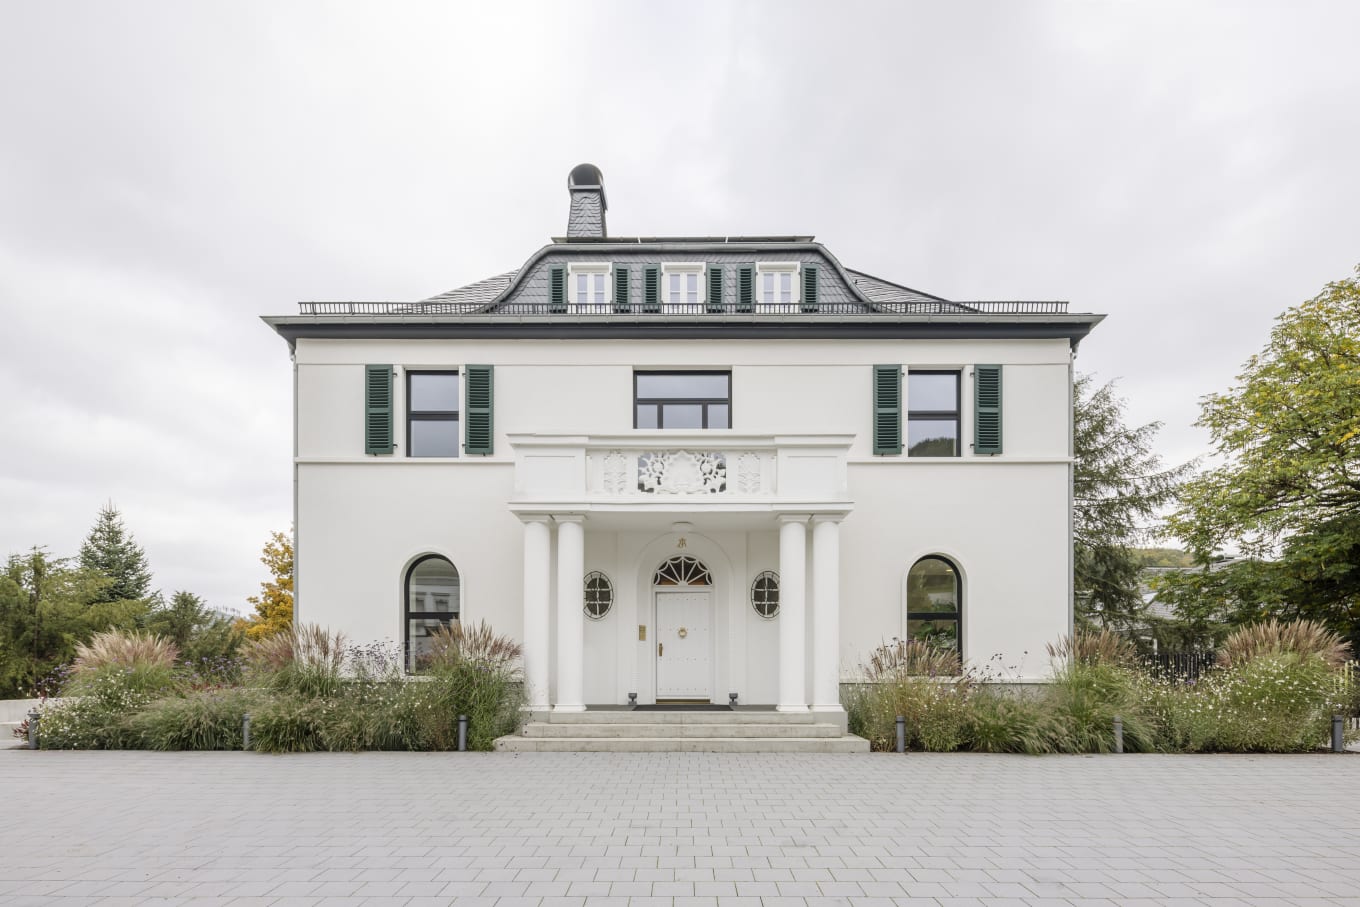
Set amid the rolling landscape of the north-western Sauerland region, the former residence of company founder Albrecht Jung, built in Schalksmühle in 1928, has been refurbished and extended with a new building embedded in the hillside. Since 2024, the JUNG Founder’s Villa has served as a think tank, meeting place and multifunctional venue for work and events. The ensemble was refurbished and redesigned by Nehse & Gerstein Architekten. JUNG products and FSB architectural hardware in Les Couleurs® Le Corbusier® create a consistent design throughout.
Address/Directions
JUNG GründervillaBergstraße 37
58579 Schalksmühle Directions
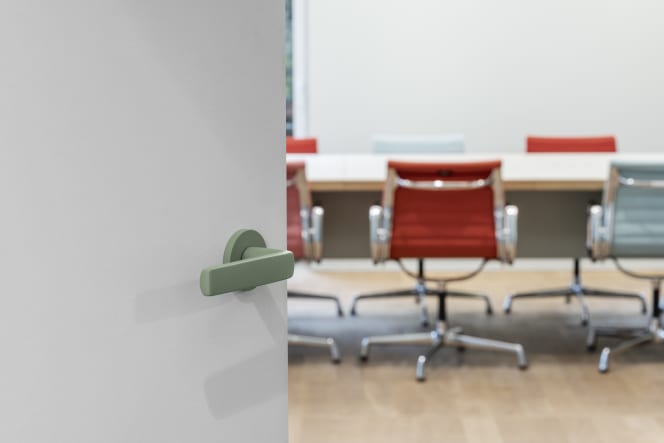
FSB 1267 in Les Couleurs® Le Corbusier® vert anglais clair (32041)
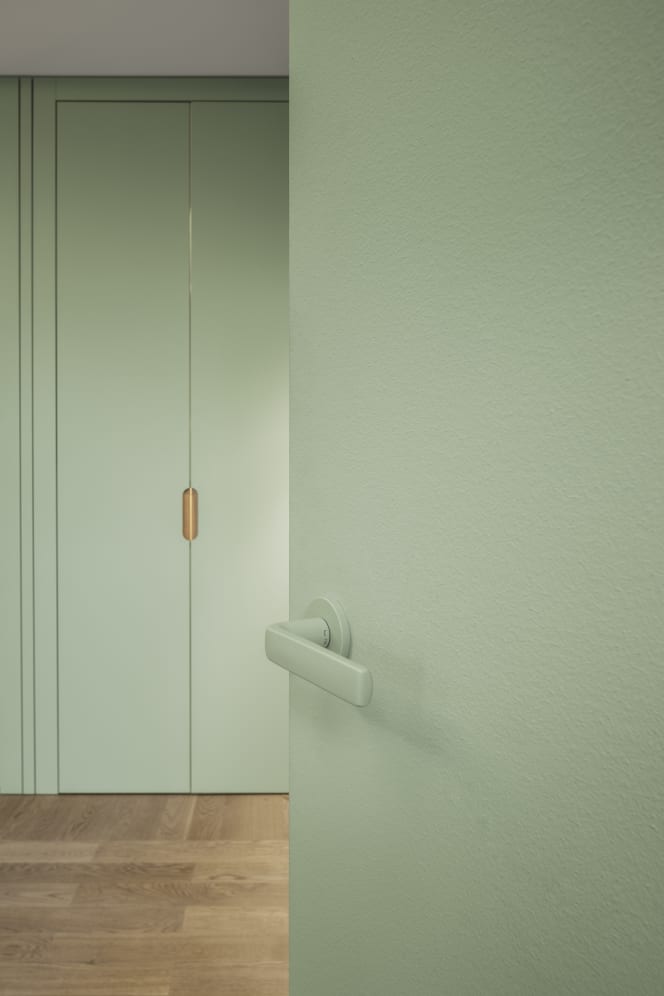
FSB 1267 in Les Couleurs® Le Corbusier® vert anglais pâle (32042)
Winner of the German Design Award and ICONIC AWARD
Built in 1928 by Dortmund architect Fritz Stutzkeitzki, the villa in Schalksmühle was refurbished and extended by spring 2024 before reopening as a think tank and meeting place. The historic building and its characteristic façade elements were largely preserved, while later additions and alterations were removed. The aim was to reinforce the villa’s original appearance and restore its presence as a distinct, stand-alone structure.
The interiors of the three-storey historic building feature colors by Les Couleurs® Le Corbusier®. The main meeting room of the JUNG Founder’s Villa is painted in vert anglais pâle (32042), a mild grey green linking retentively to the landscape. The radii of the conference table and ceiling light echo the semicircular bay window. Flush-fitted wooden cabinets provide a further material reference to the historic part of the ensemble.
The fireplace room is finished in vert anglais clair (32041) by Les Couleurs® Le Corbusier® – the slightly greyed english green, like a discreet Verona green.
A sculptural, curved staircase made of painted steel connects the original villa with the new extension. As the central design element, it marks the transition from the historic villa, characterised by shades of green, to the clarity of the pavilion-like new building.

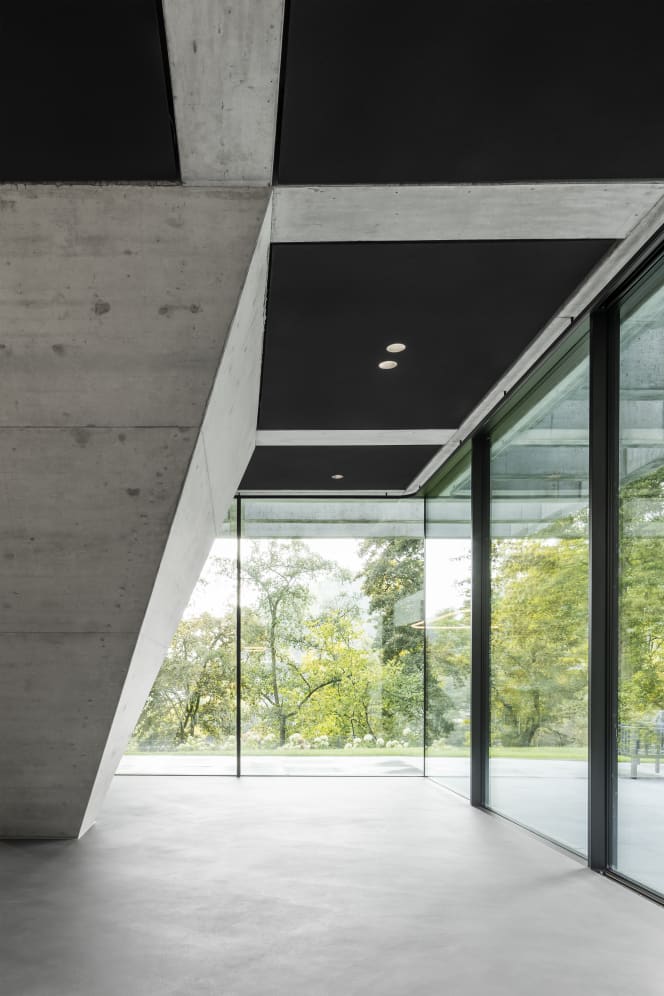
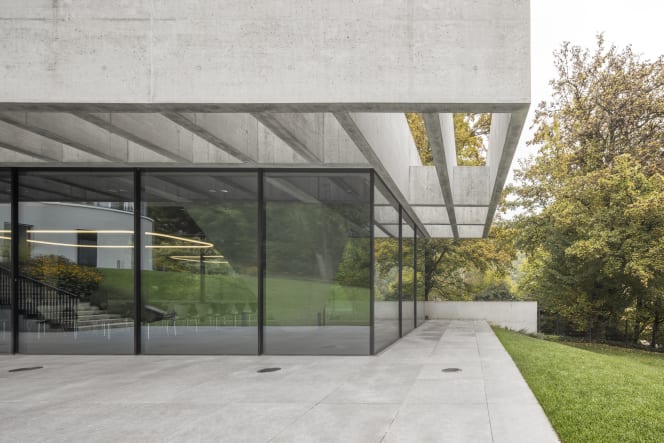
The new building emerges naturally from the sloping terrain. Its roof extends over the entrance area, opening up views of the grounds and the surrounding Sauerland landscape. The pavilion is defined by clear architectural forms, exposed concrete walls combined with brushed black timber elements, dark ceilings and floors, and continuous floor-to-ceiling glazing. It accommodates a company gallery and a multifunctional main space used for events and as a corporate think tank.
The floor plan of the space known as the “Schalterhalle” is structured by three spatial cores. A tapered column reflects the distribution of structural loads at its upper and lower junctions. It supports the roof construction, whose architecture is reminiscent of Mies van der Rohe with its coffered elements in the exterior.
The electronic building services for the entire ensemble have been reduced to the essentials. The energy concept prioritises renewable energy and the responsible use of resources. In 2025, the JUNG Founder’s Villa received a German Design Award as a “Winner” in the category “Excellent Architecture”. It was also honoured as a “Winner” at the ICONIC AWARDS.
With manufacturing facilities in Schalksmühle and Lünen, JUNG has been producing in Germany since 1912. As a partner of FSB, JUNG offers coordinated products in the architectural colours of Les Couleurs® Le Corbusier®.
Throughout the JUNG Founder’s Villa, FSB architectural hardware is coordinated with the corresponding JUNG switches. FSB 1267 is used in vert anglais clair (32041), vert anglais pâle (32042) and blanc ivoire (4320B), while the FSB 1016 features in a black finish, resulting in a consistent interplay of architecture, color, and product.
© Henrik Schipper
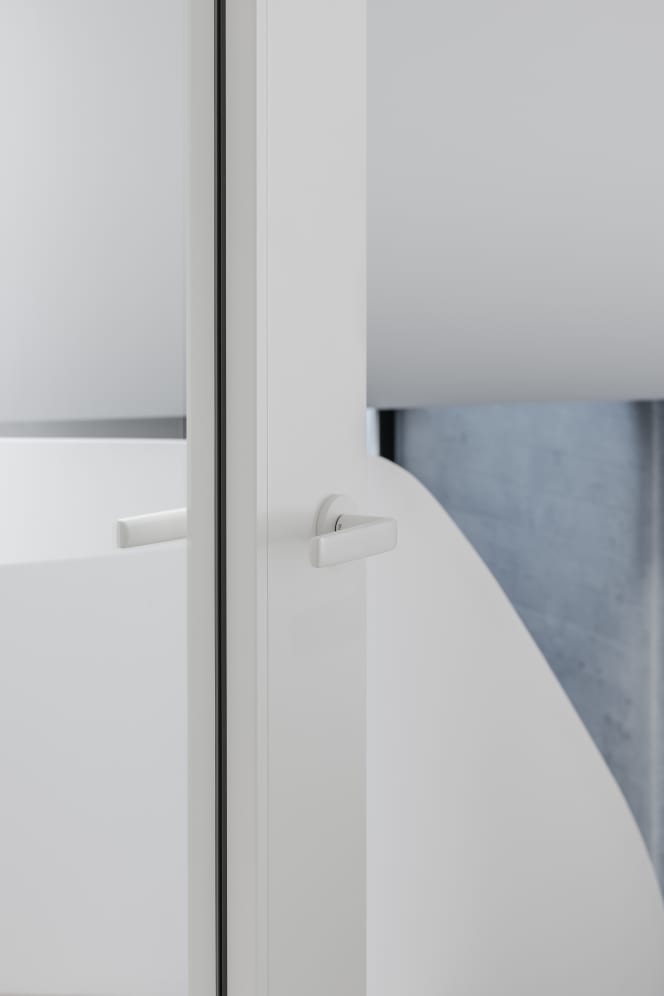
FSB 1267 in Les Couleurs® Le Corbusier® blanc ivoire (4320B)
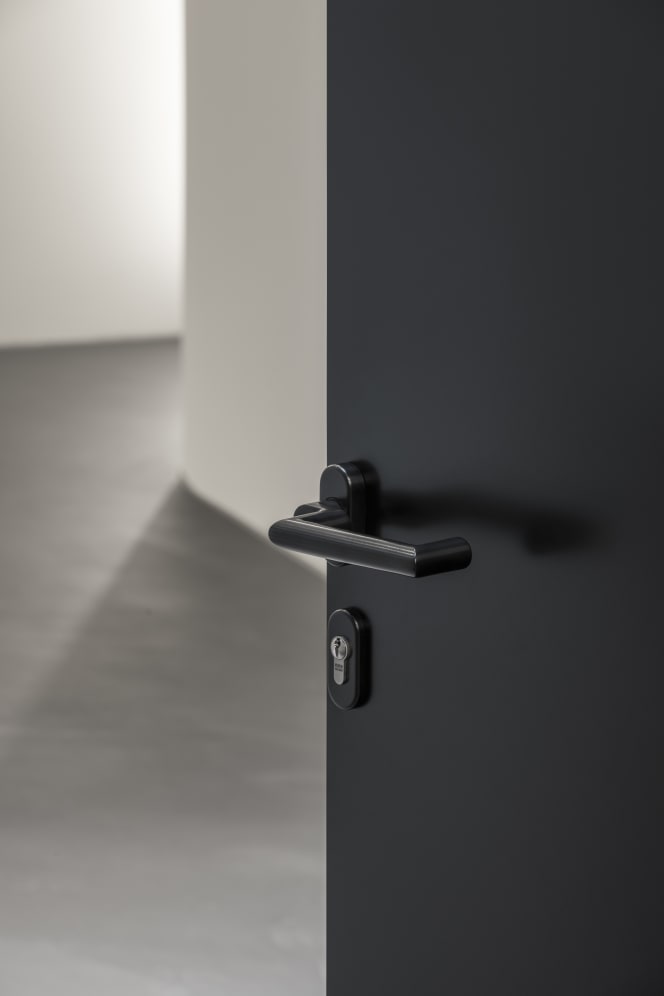
FSB 1016 in black for added security

Interessiert?
Wir helfen gerne!

Bill Wieland
President FSB North America
bwieland@fsbna.com +1 203-404-4701
Newsletter
Our FSB Newsletter formats keep you informed about product innovations and current topics.